
Price Reduction - Views
Address
3780 Pelham Drive, Mobile, AL
Price
$ 799,900
Property Attributes
- MLS#395266
- TypeSingle Family
- Listing Status Active
- MunicipalityMobileCounty
- CountyMobile County
- CityMobile
- NeighborhoodPlantation Woods
- Zip36619
- StyleContemporary
- Year Built2005
- Price$ 799,900
- Bedrooms4
- Full Bathrooms4
- Half Bathrooms1
- Sqr Footage3496
- Lot Size3.22 Acres
Data Source:
Baldwin County MLS (BCAR)
Property Description
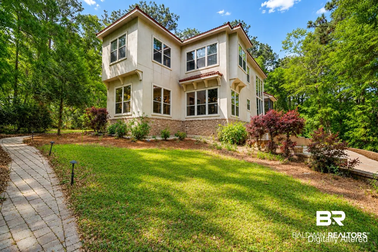
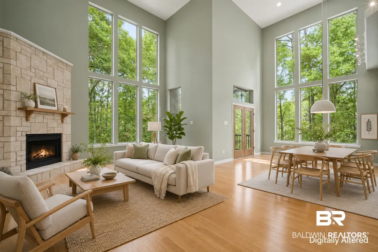
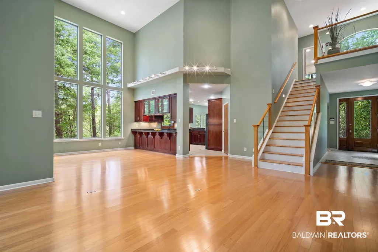
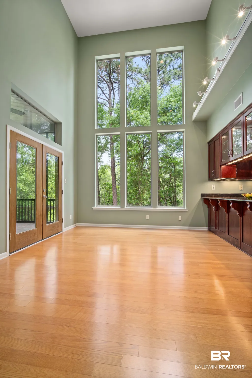
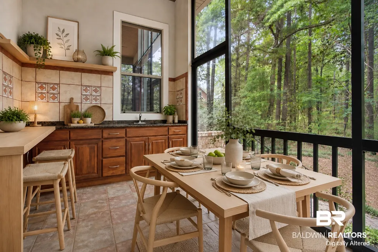
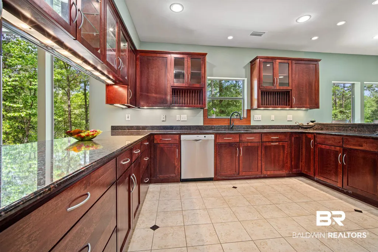
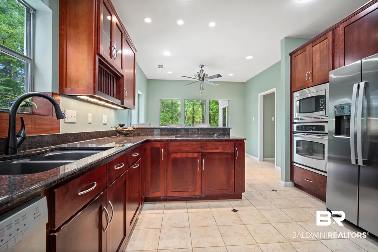
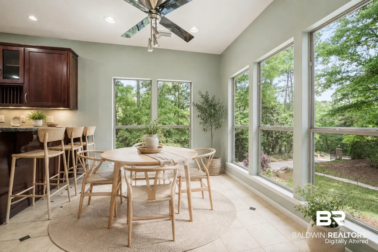
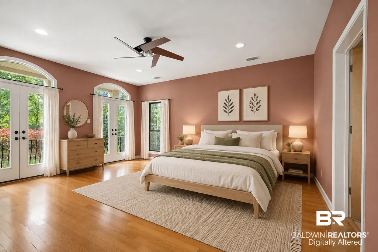
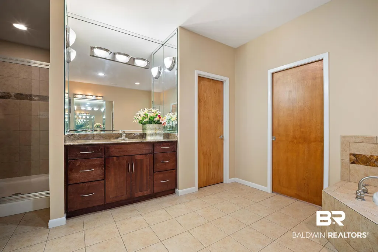
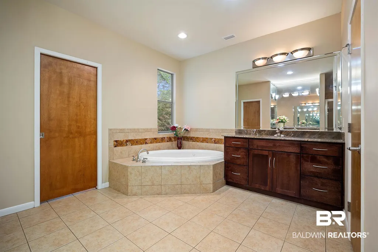
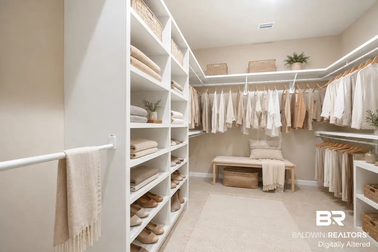
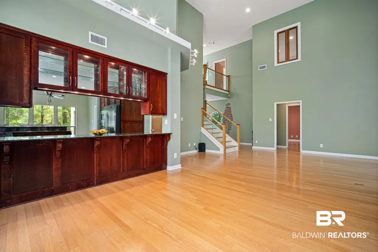
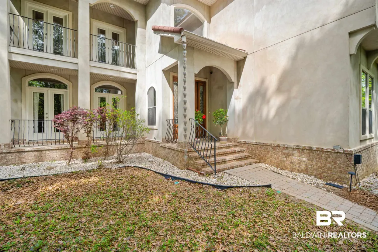
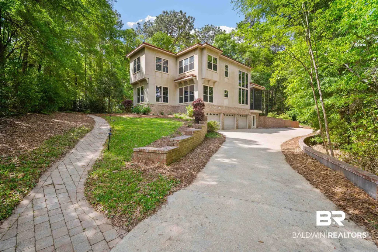
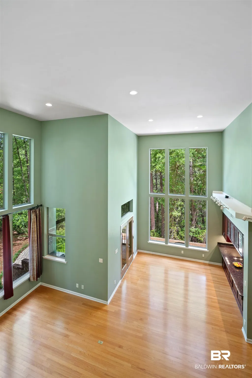
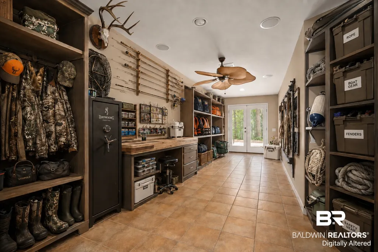
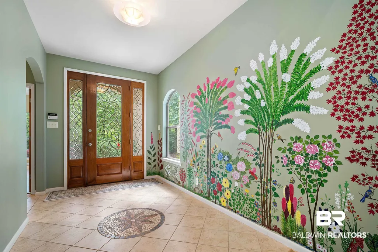
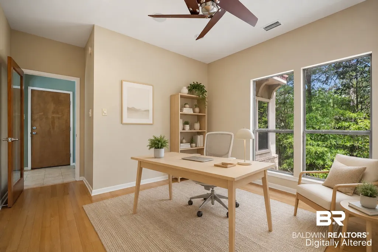
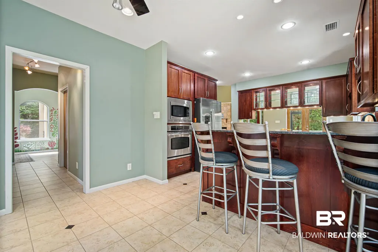
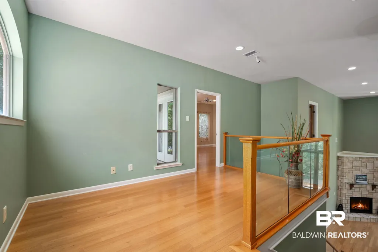
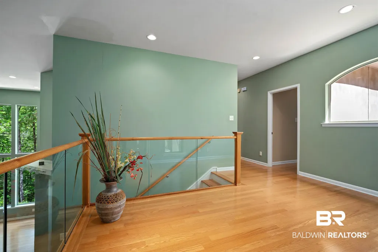
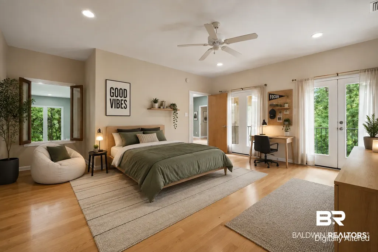
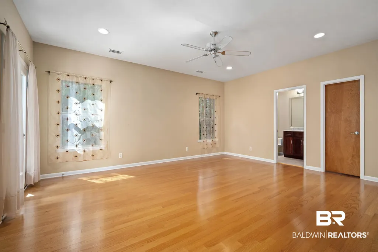
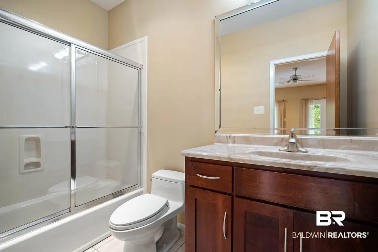
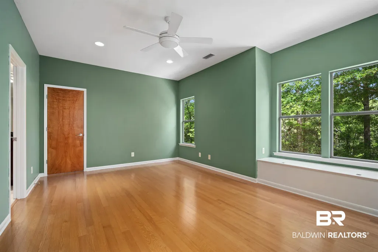
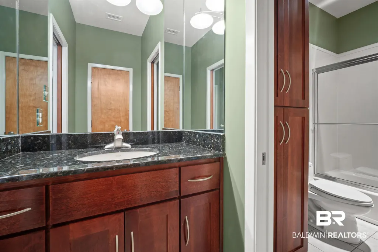
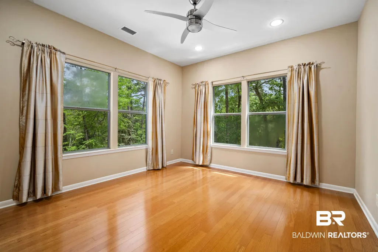
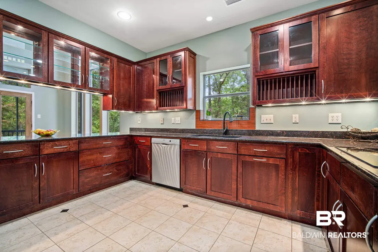
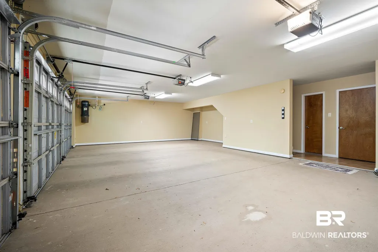
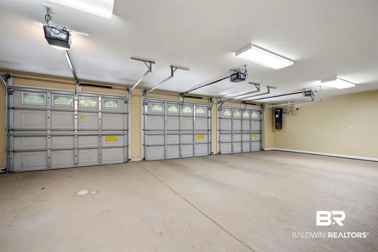
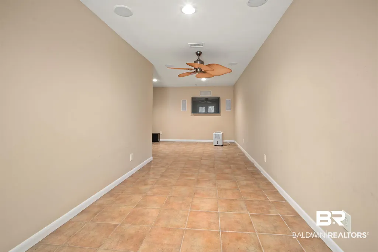
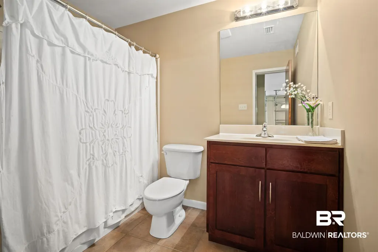
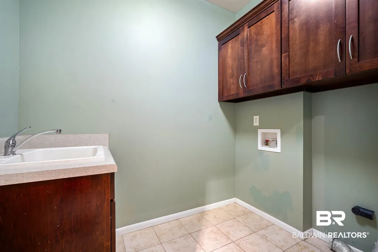
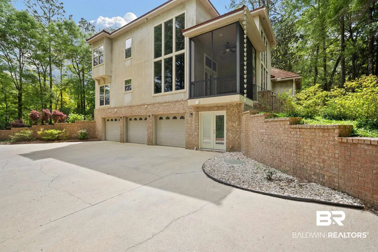
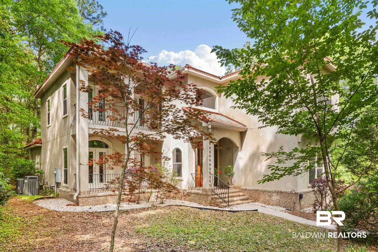
Some homes give you more square footage. This one gives you an experience. Tucked behind a gated entrance on 3.22 wooded acres with NO HOA, this distinctive 4-bedroom, 4.5-bath contemporary home combines privacy, dramatic architecture and incredible natural light, while keeping you just minutes from shopping, dining and interstate access. Walk inside and you'll immediately understand what makes this home different. Soaring 20-foot ceilings and floor-to-ceiling windows bring the surrounding woods into the main living space, creating a view that changes with the seasons. The open living and dining areas offer impressive scale for entertaining while still feeling connected to the outdoors. The kitchen features stainless appliances, a walk-in pantry, breakfast bar and casual dining area, but one of the home's best entertaining spaces is just outside: a screened porch with outdoor kitchen, giving you a comfortable place to cook, dine and unwind while surrounded by the trees. The main-level primary suite feels tucked away from the rest of the home and includes private porch access, a spacious bath, oversized walk-in closet and an additional flex space perfect for a quiet office, reading room, exercise space or personal retreat. Upstairs you'll find three additional spacious bedrooms, generous closets, two full baths and balcony access overlooking the home's light-filled interior. And don't overlook the versatility outside the main living areas. A long private driveway, gated entrance and attached 3-car garage provide plenty of room for vehicles, storage and hobbies, while the additional media/flex space offers even more possibilities. What truly sets 3780 Pelham Drive apart is something that's becoming harder to find in West Mobile: space, privacy and character without giving up convenience. If you've been looking for something beyond the typical subdivision home, something architectural, private and surrounded by nature, this one needs to be experienced in person. Buyer to verify all information during due diligence.
| Elementary School | Middle School | High School |
|---|---|---|
| ORourke Elementary School | Bernice J. Causey Middle Middle School | Baker High High School |
| Price History | |
|---|---|
| 7/24/2026 | Listed $825,000 |
| 9/4/2026 | 3$799,900 |
General Features
| Utilities | Water City,Grinder Pump,Alabama Power,Sewage Septic,Total Electric,Water Heater Electric |
|---|---|
| View | Eastern View,Western View |
| Property Subtype | Residential Detached |
| Waterfront Features | No Waterfront |
| Community Features | More Than Two Pets Allowed |
| County | Mobile County |
| Property Type | Residential |
| HOA | false |
| Subdivision Name | Plantation Woods |
| Garage Y/N | true |
| Status | Active |
| Directions | GO WEST ON COTTAGE HILL ROAD, LEFT ON LEROY STEVENS ROAD, RIGHT ON FORDHAM ROAD, RIGHT ON PELHAM DRIVE, HOUSE ON THE LEFT. |
| High School | Baker High |
| City | Mobile |
| MLS Area | Mobile County |
| Elementary School | ORourke |
| Home Warranty Y/N | false |
| Middle/Junior High School | Bernice J. Causey Middle |
| Standard Status | Active |
| Pets Allowed | Yes |
| Virtual Tour | https://youtu.be/-wxDz_smJbw |
| Heating | Electric |
| Possession | At Closing |
| Roof | Metal |
| Appliances | Cooktop,Disposal,Microwave,Dishwasher,Plumbed For Ice Maker,Central Vacuum |
| Patio/Porch Features | Porch Open,Porch Screened |
| Architectural Style | Contemporary |
| Year Built | 2005 |
| Full Baths | 4 |
| Stories Count | 3 |
| Assoc Fee Paid Per | Monthly |
| Pool Features | None |
Interior Features
| Heating Y/N | true |
|---|---|
| Fireplace Y/N | true |
| Interior Amenities | Storage,Ceiling Fan(s),High Ceilings,Termite Contract,Split Bedroom Plan |
| Flooring | Tile,Wood |
| Furnished Y/N | Unfurnished |
| Total Fireplaces | 1 |
| Fireplace Features | Electric,Great Room |
| Half Baths | 1 |
| Total Bedrooms | 4 |
| LivingAreaSource | Appraiser |
| Total Baths | 5 |
Exterior Features
| Lot Features | Subdivision,Elevation Low,Elevation High,Heavily Wooded Lot |
|---|---|
| Lot Size Acres | 3.22 |
| Number of Lots | 1 |
| Parking Features | Attached,Side Entrance,Three Car Garage,Garage Door Opener |
| Exterior Amenities | Outdoor Kitchen |
Amenities
- Foreclosure
- Views
- Short Sale
- New Construction
- Adult 55+
- Lease To Own
- No HOA Fees
- Furnished
- Primary On Main
- Air Conditioning
- Seller Finance
- Green
- Fixer Upper
- Horse
- Golf
- Fireplace
- Deck
- Garage
- Basement
- Pool
Property vs Single Family Average in 36619
Price
Year Built
 Emerald Coast Association of REALTORS®, Inc. All information deemed reliable but not guaranteed. All properties are subject to prior sale, change or withdrawal. Neither listing broker(s) or information provider(s) shall be responsible for any typographical errors, misinformation, misprints and shall be held totally harmless. Listing(s) information is provided for consumer's personal, non-commercial use and may not be used for any purpose other than to identify prospective properties consumers
 Baldwin County Association Of Realtors®: All information deemed reliable but not guaranteed. All properties are subject to prior sale, change or withdrawal. Neither listing broker(s) or information provider(s) shall be responsible for any typographical errors, misinformation, misprints and shall be held totally harmless. Listing(s) information is provided for consumer's personal, non-commercial use and may not be used for any purpose other than to identify prospective properties consumers may
